End-of-terrace house with garden and 3 bedrooms -S1
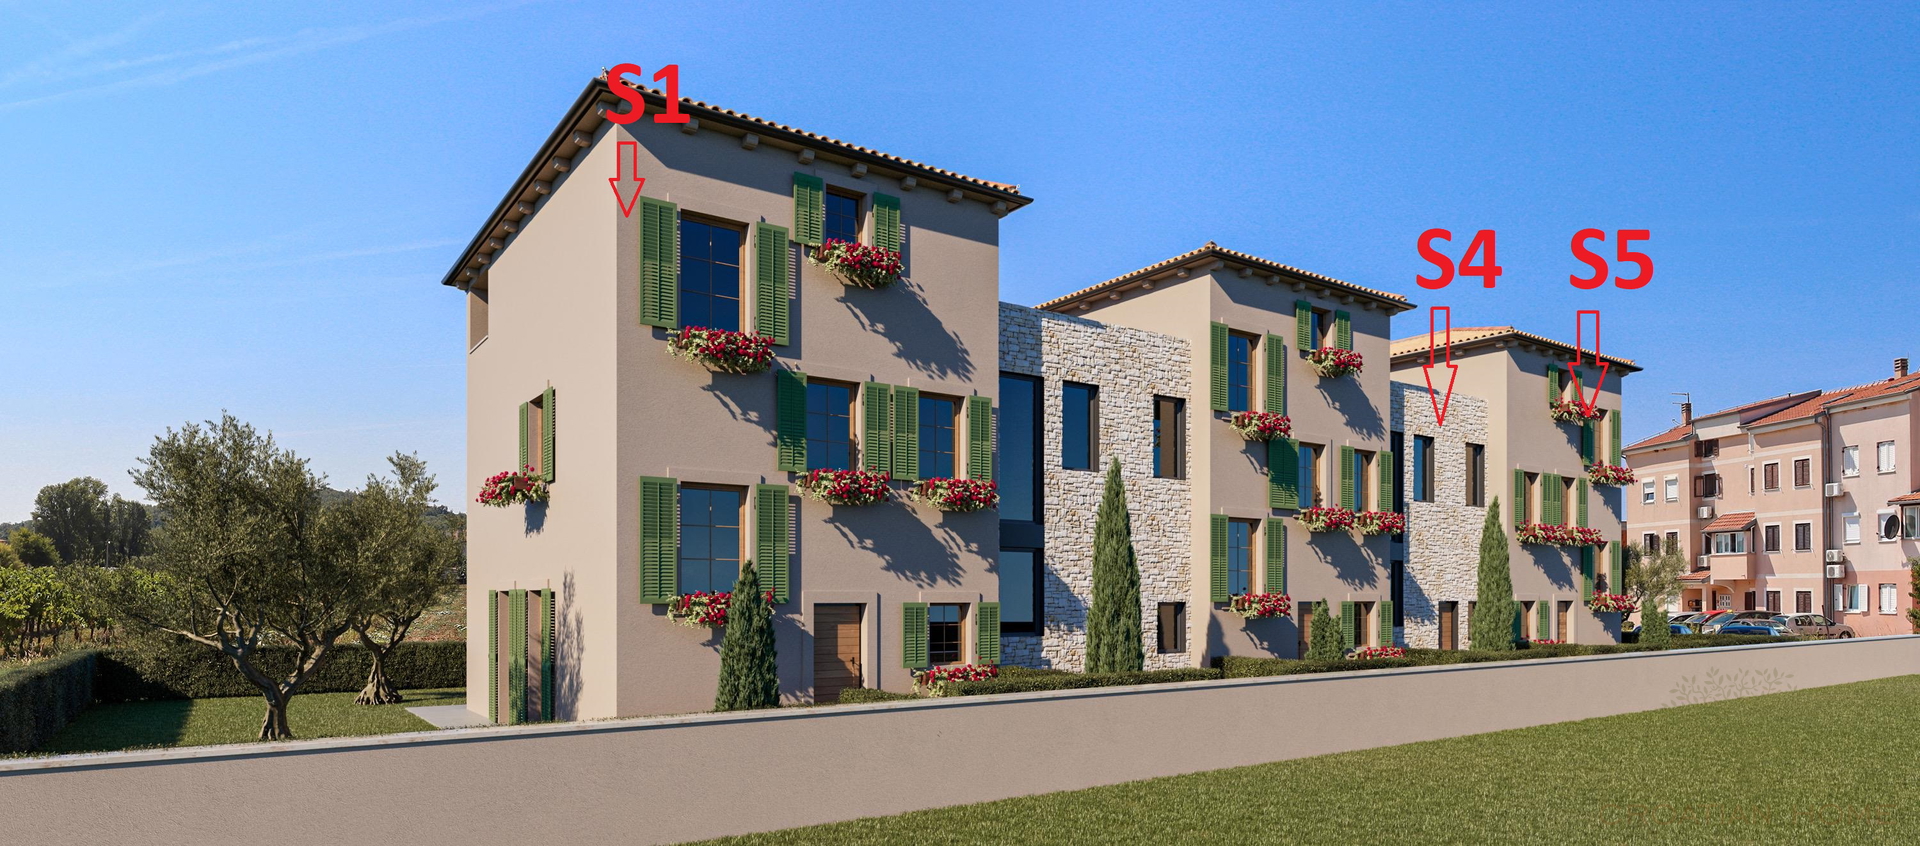
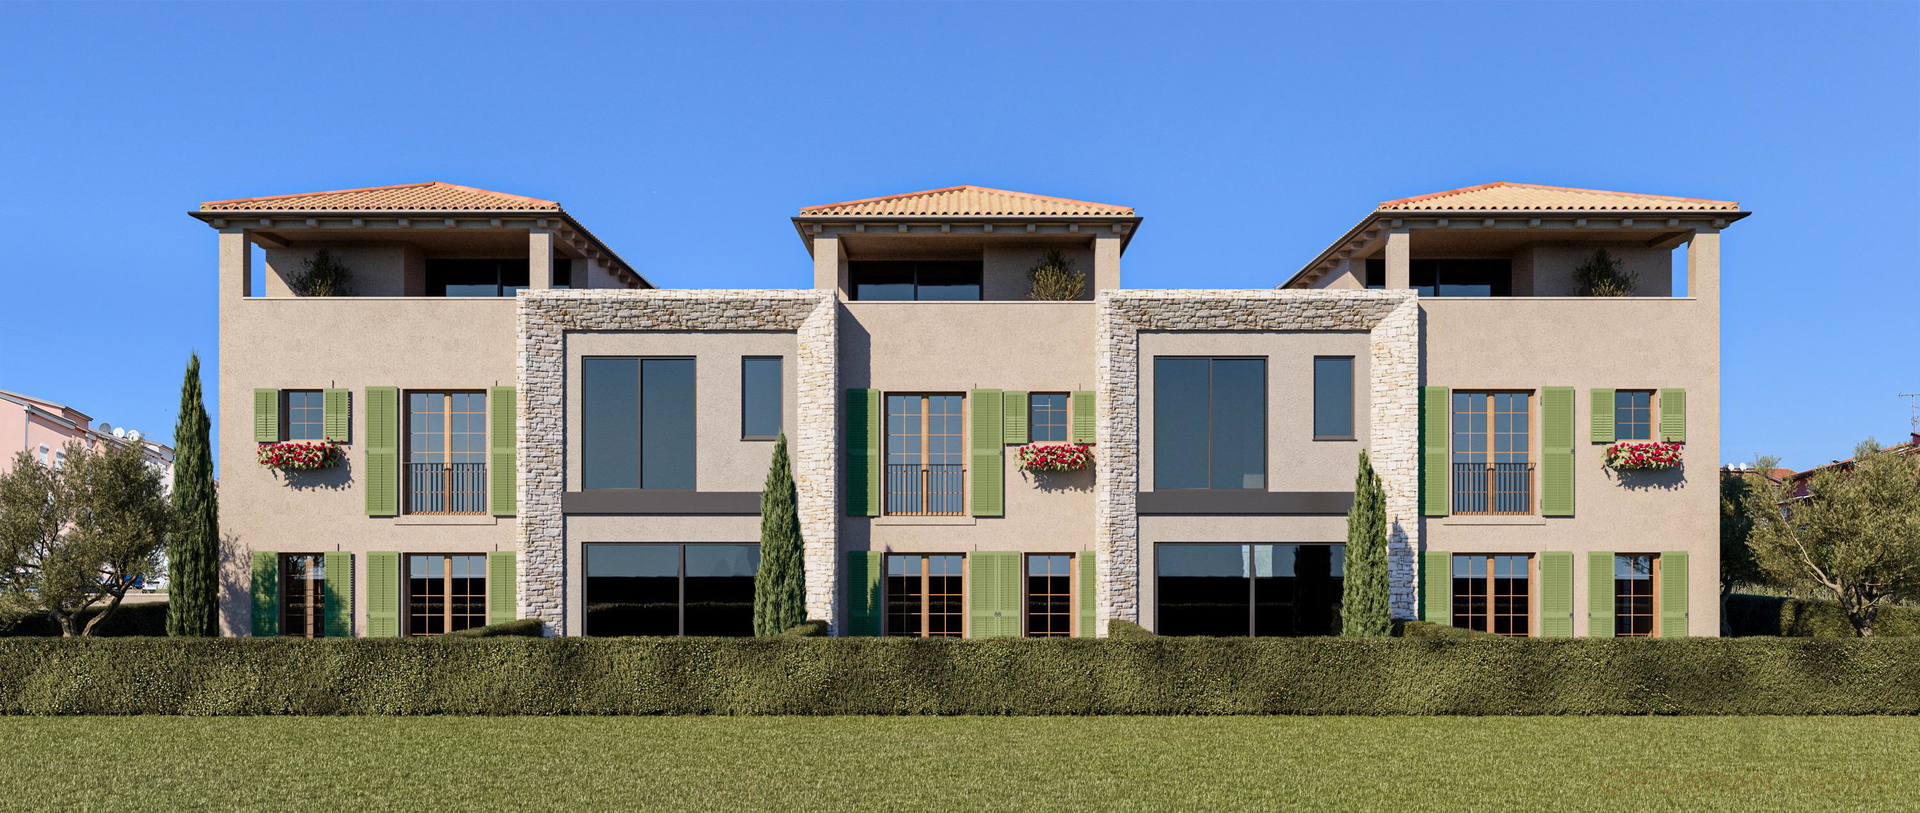
When you first see Poreč Townhouses, you can immediately notice the
modern take on traditional Istrian architecture. However, when you en
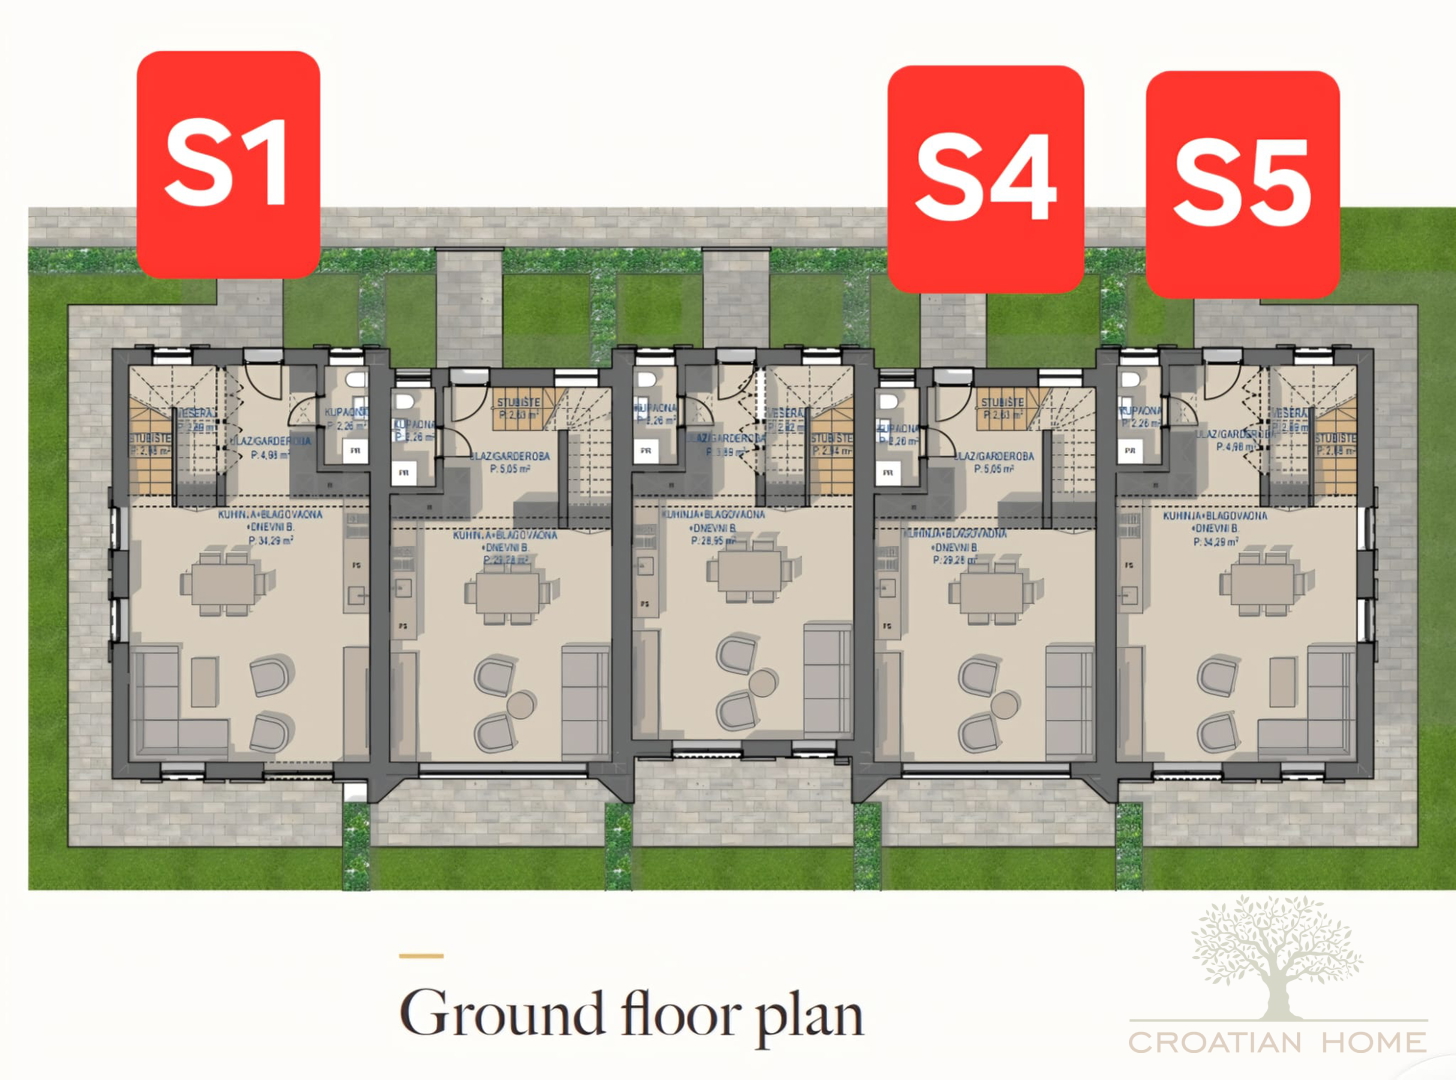
ter the house, the interior is designed to completely accomodate modern
way of life. A vast open living and dining space dominates the ground
f
loor with one or more exits to the patio and garden. Smaller bathroom

is always on the ground floor, while three bigger houses also have laun
dry room. First floor is reserved for sleeping area with two bedrooms and
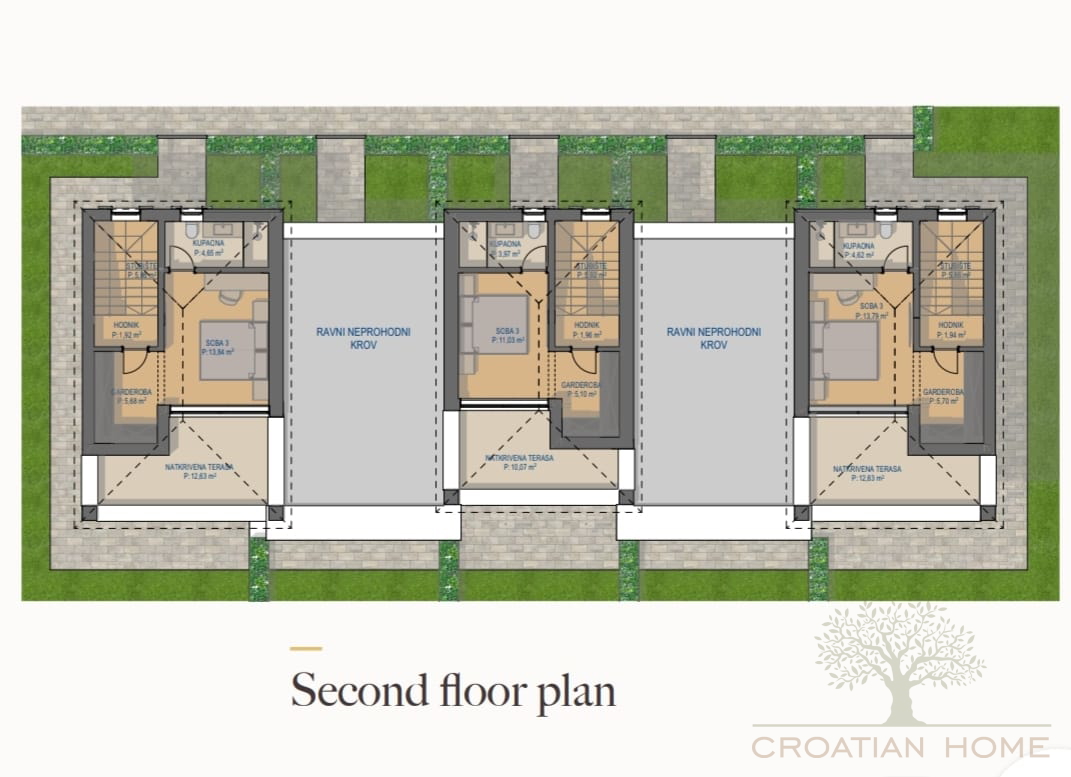
one or two bathrooms. Second floor is en exclusive master bedroom with
its bathroom, walk-in closet and a very private balcony - approximately
40 m2 in total.
Due to its orientation and large glass surfaces, the interior receives plenty
of natural light. Pet owners and those who find the exterior as important
as the interior, will probably appreciate the garden area surrounding the
houses and find their favorite spot there